Small apartment, calm living
A compact 55 m² apartment in Amsterdam for a professional couple, their cat and their plants. Like many Amsterdam homes it is small, so the challenge was to fit work, rest, cooking and hosting into one calm, good-looking space, with the seven elements of a calm home in every decision.
- Location
- Amsterdam, Netherlands
- Package
- Calm Home Concept
- Scope
- Whole apartment, 55 m²
- Year
- 2025
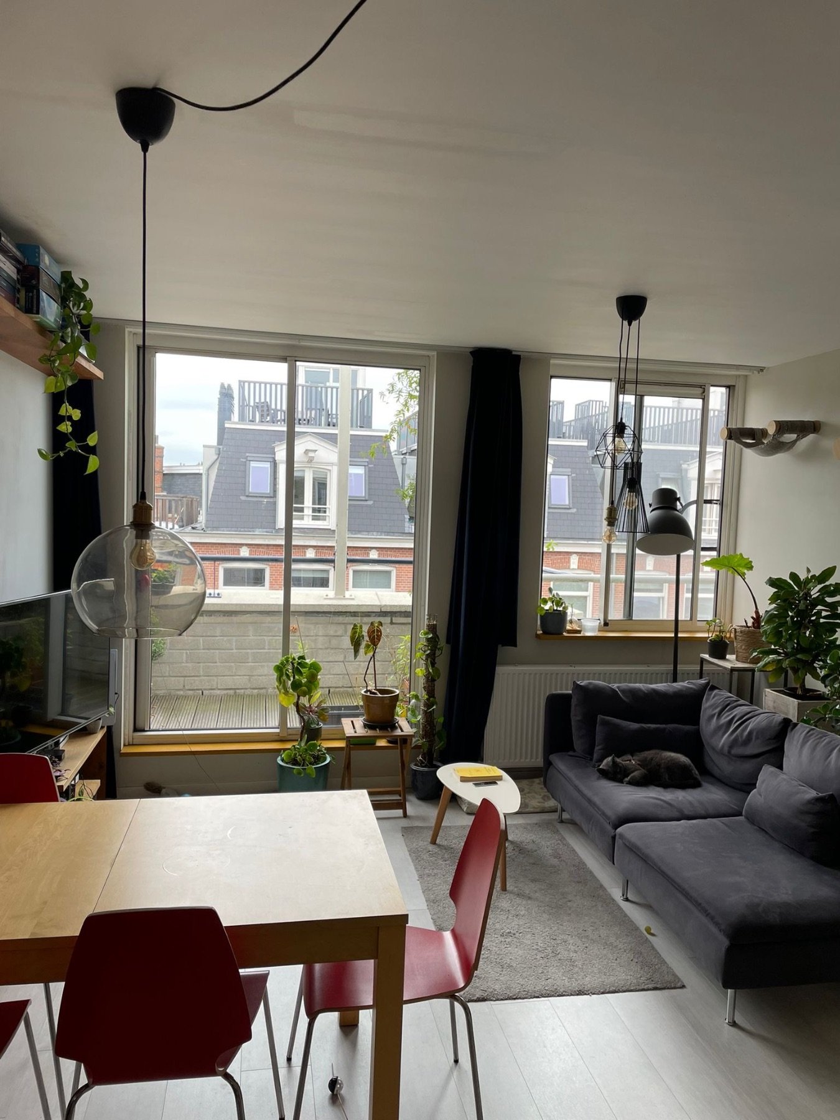
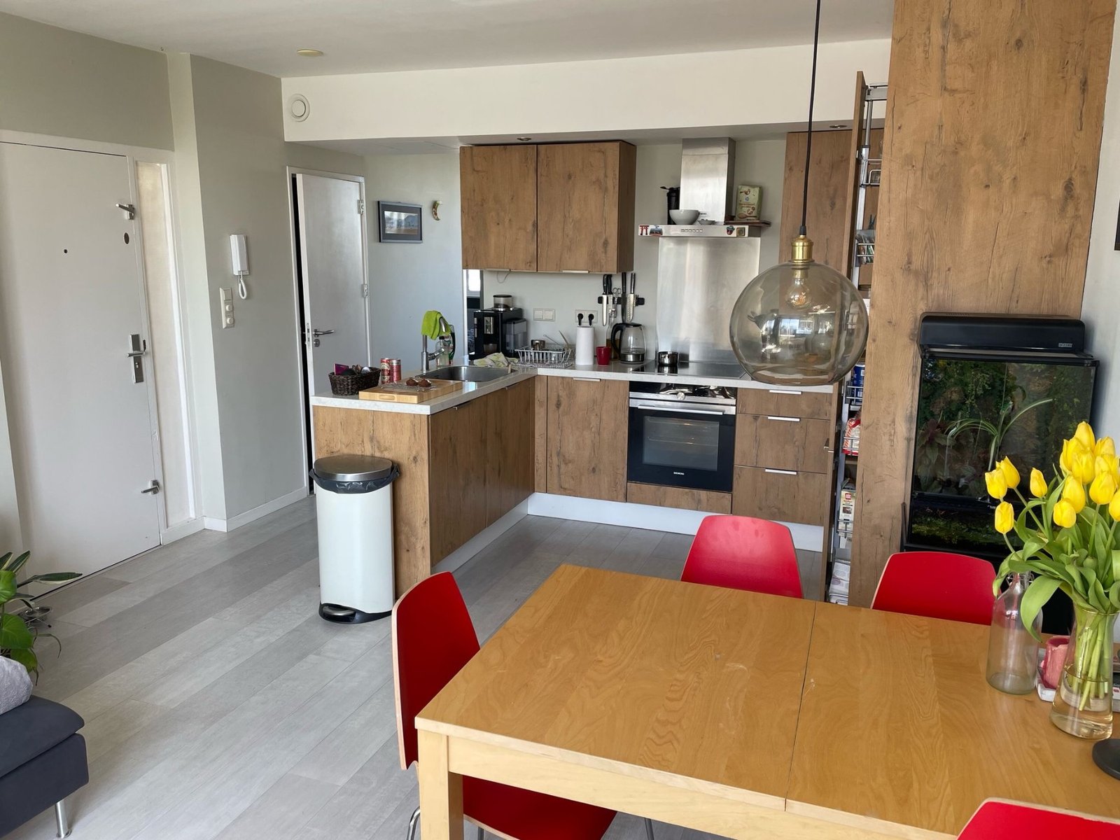
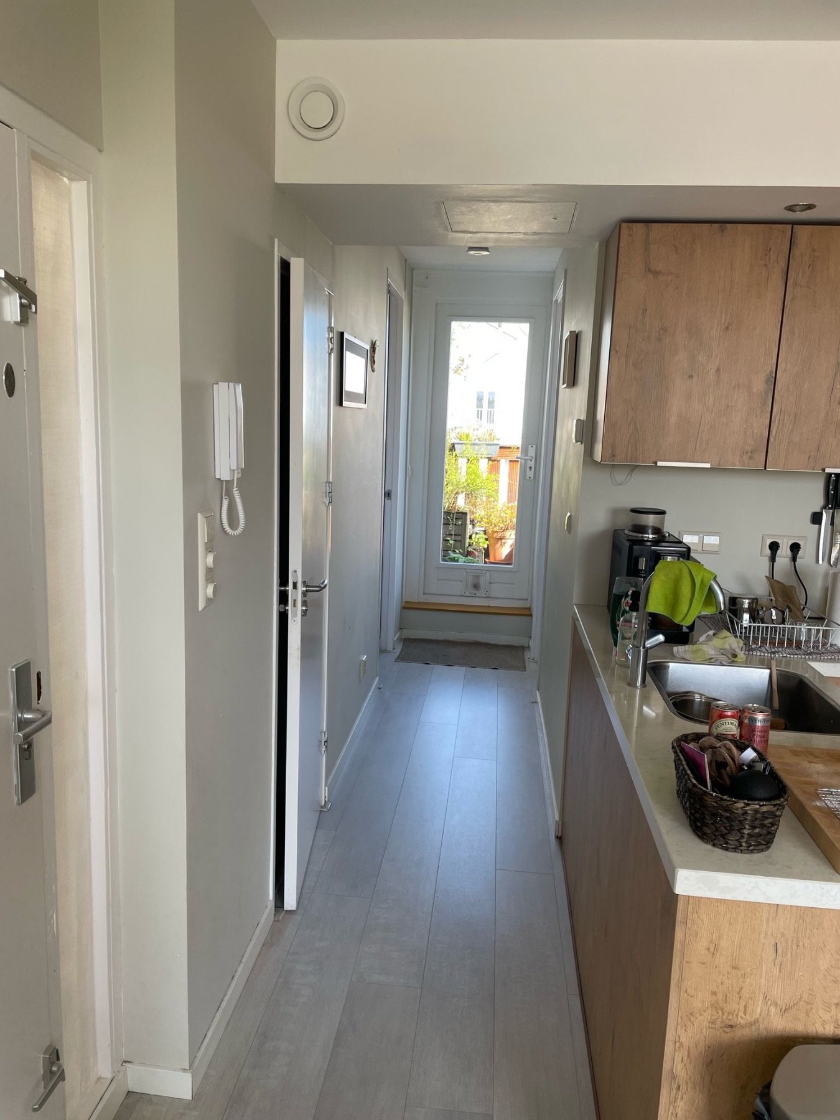
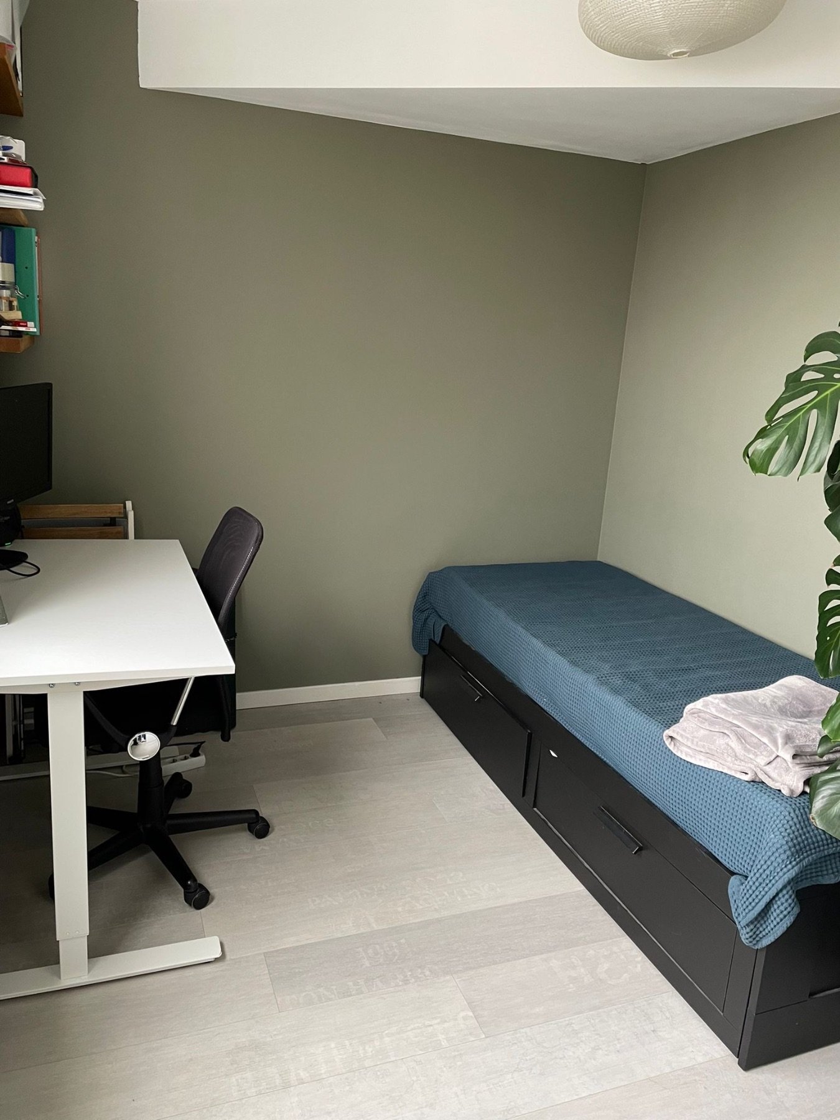
An uncomfortable couch, an awkward TV placement and cluttered storage. The spare room had to work as office, guest room and storage, parts of the apartment had little natural light, and plumbing, electrics and structure had to stay as they were.
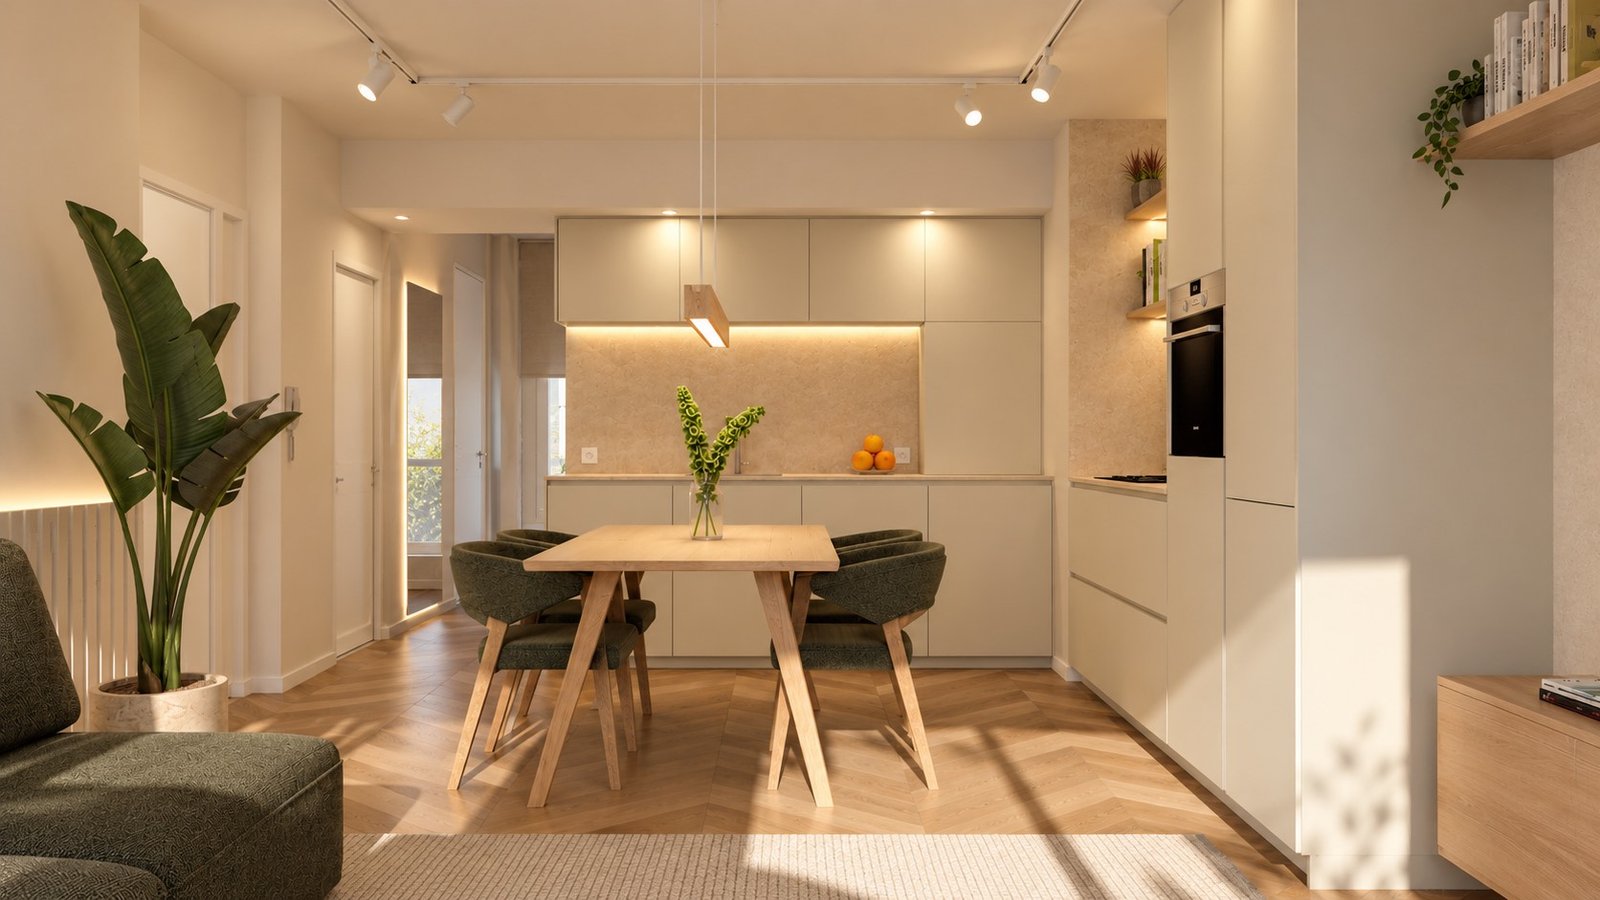
A warm-minimalist home where cooking, dining, relaxing, working and sleeping each have a clear place but stay connected. Matte, natural materials and soft earthy tones keep it calm, with space for plants, art and a cat who climbs.
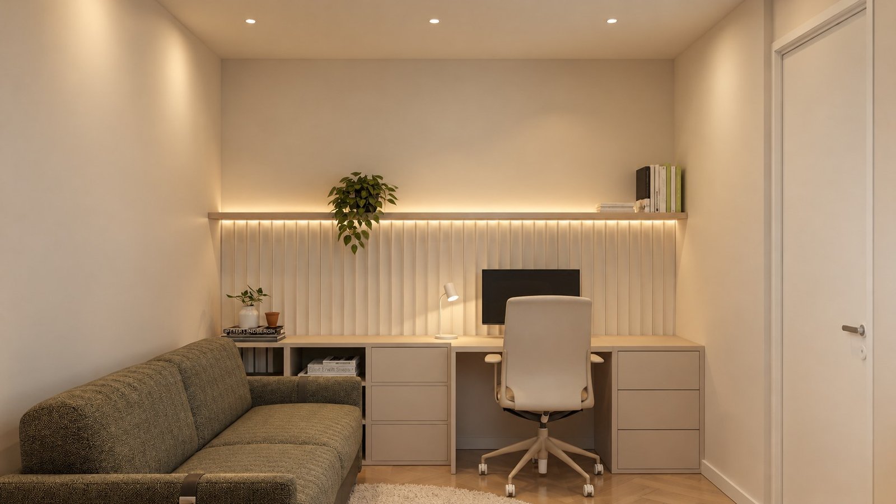
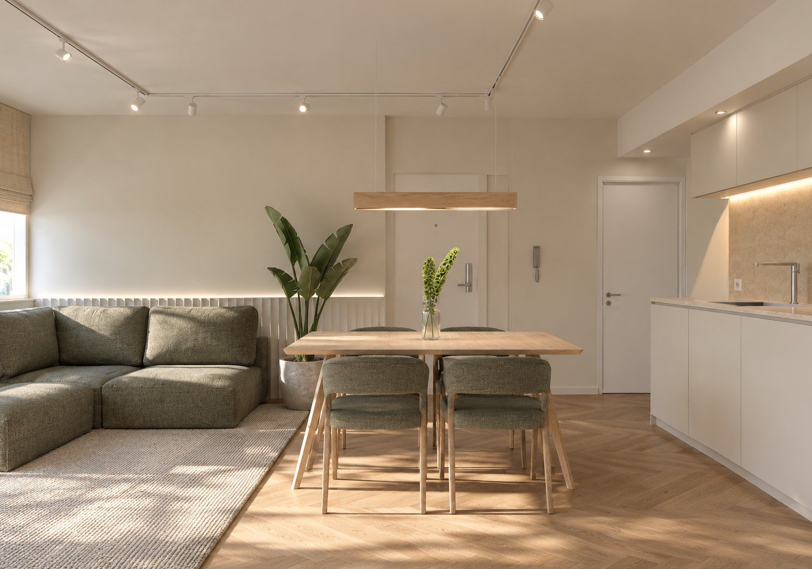
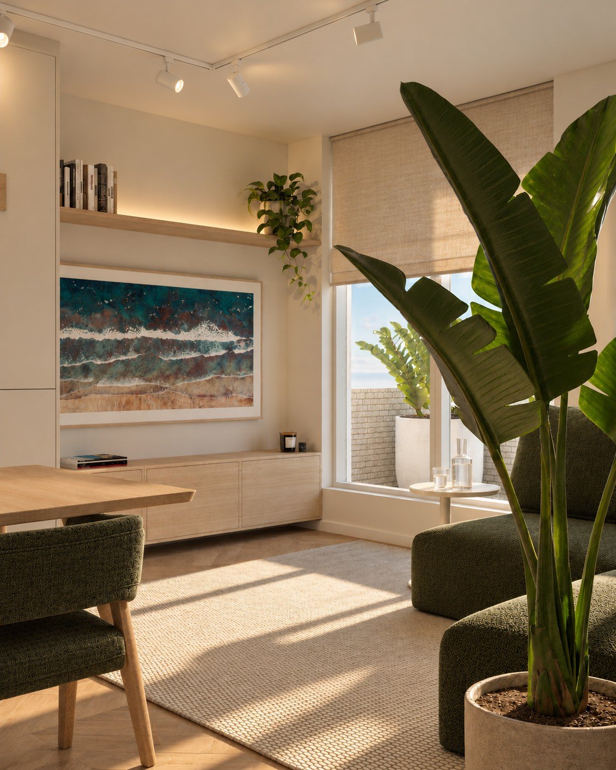
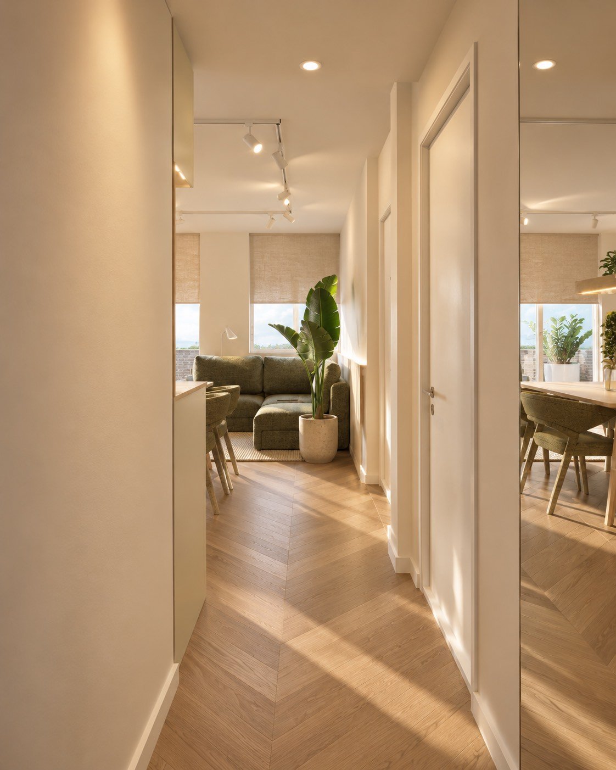
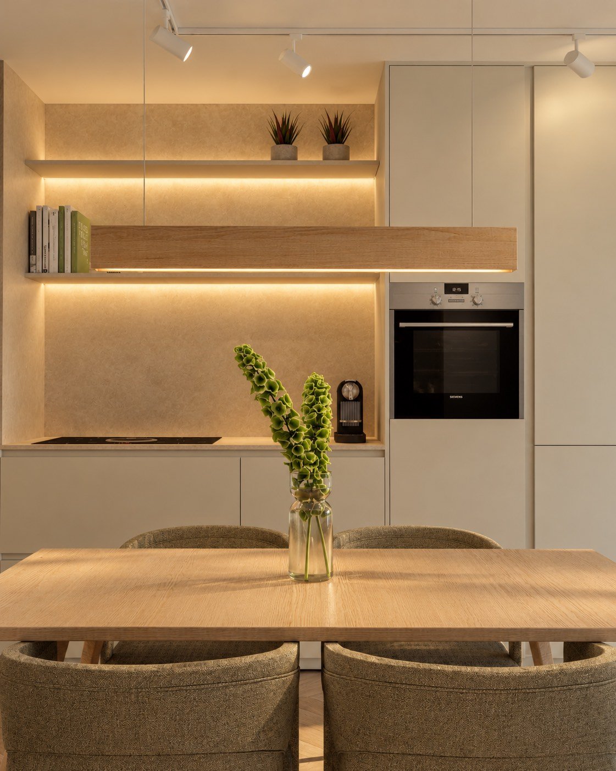
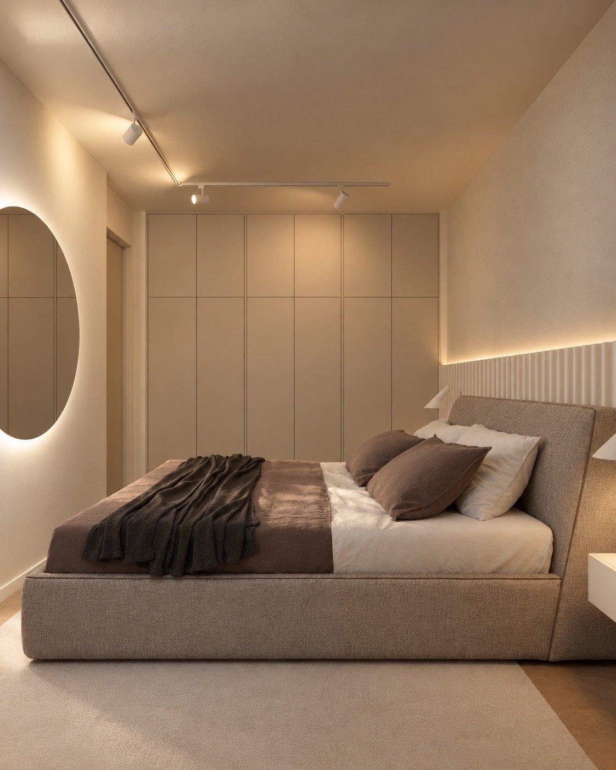
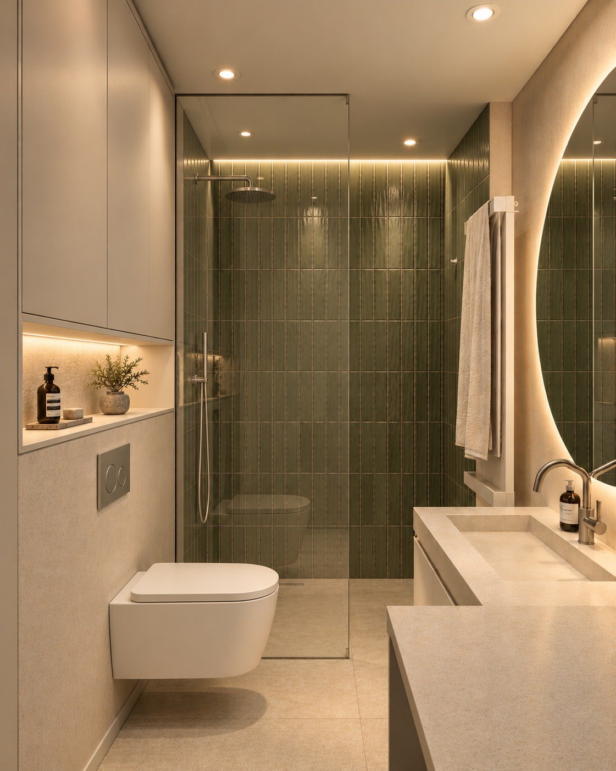
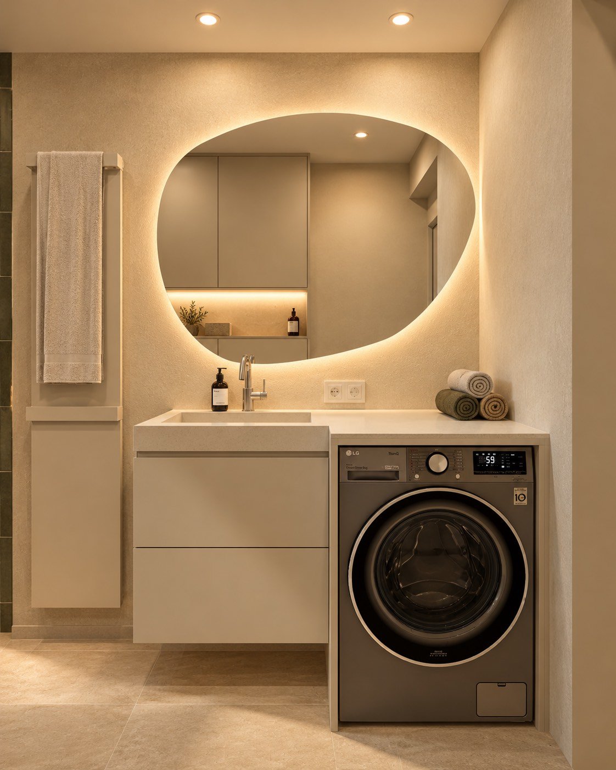
- Light: layered, diffused lighting across the apartment, light finishes that lift the darker zones, and smart blinds on every window
- Colour: warm beige and off-white as the base, with sage and olive green accents, all desaturated and matte
- Layout and flow: an L-shaped sofa and wall-mounted TV, floor-to-ceiling kitchen cabinetry, extended bathroom storage, and a spare room with built-in wall storage and a foldable sofa bed
- Materials and texture: oak, stone, linen, ceramic and microcement bathroom walls, matte throughout, with metal used sparingly
- Sound: acoustic wall panels by Orac Decor in the living room, guest room and bedroom
- Air and plants: plants on shelves, in bespoke corners and climbing the walls, especially in the living room, on the balcony and in the front-facing rooms, with their existing terrarium and pots reused
- Zones: restful in the bedroom, productive in the office and social in the living and dining areas, with dining for up to six and a discreet cat climbing wall above the sofa
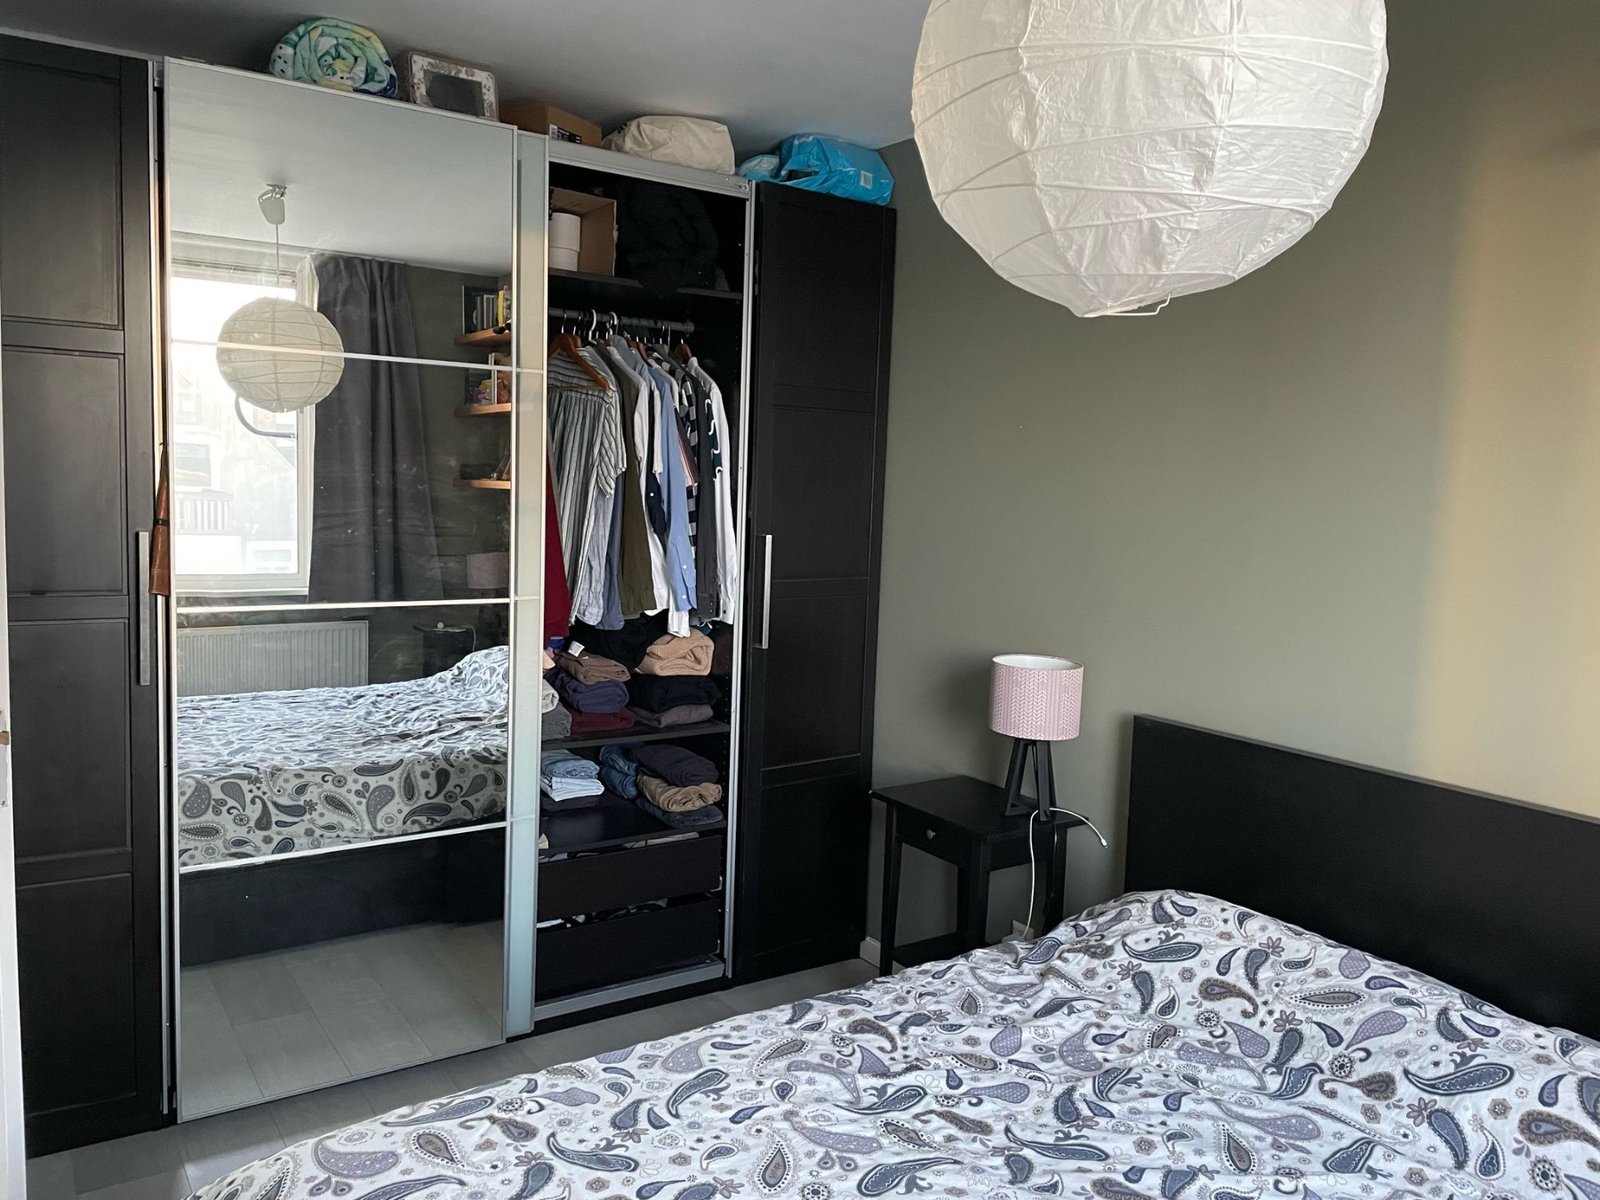
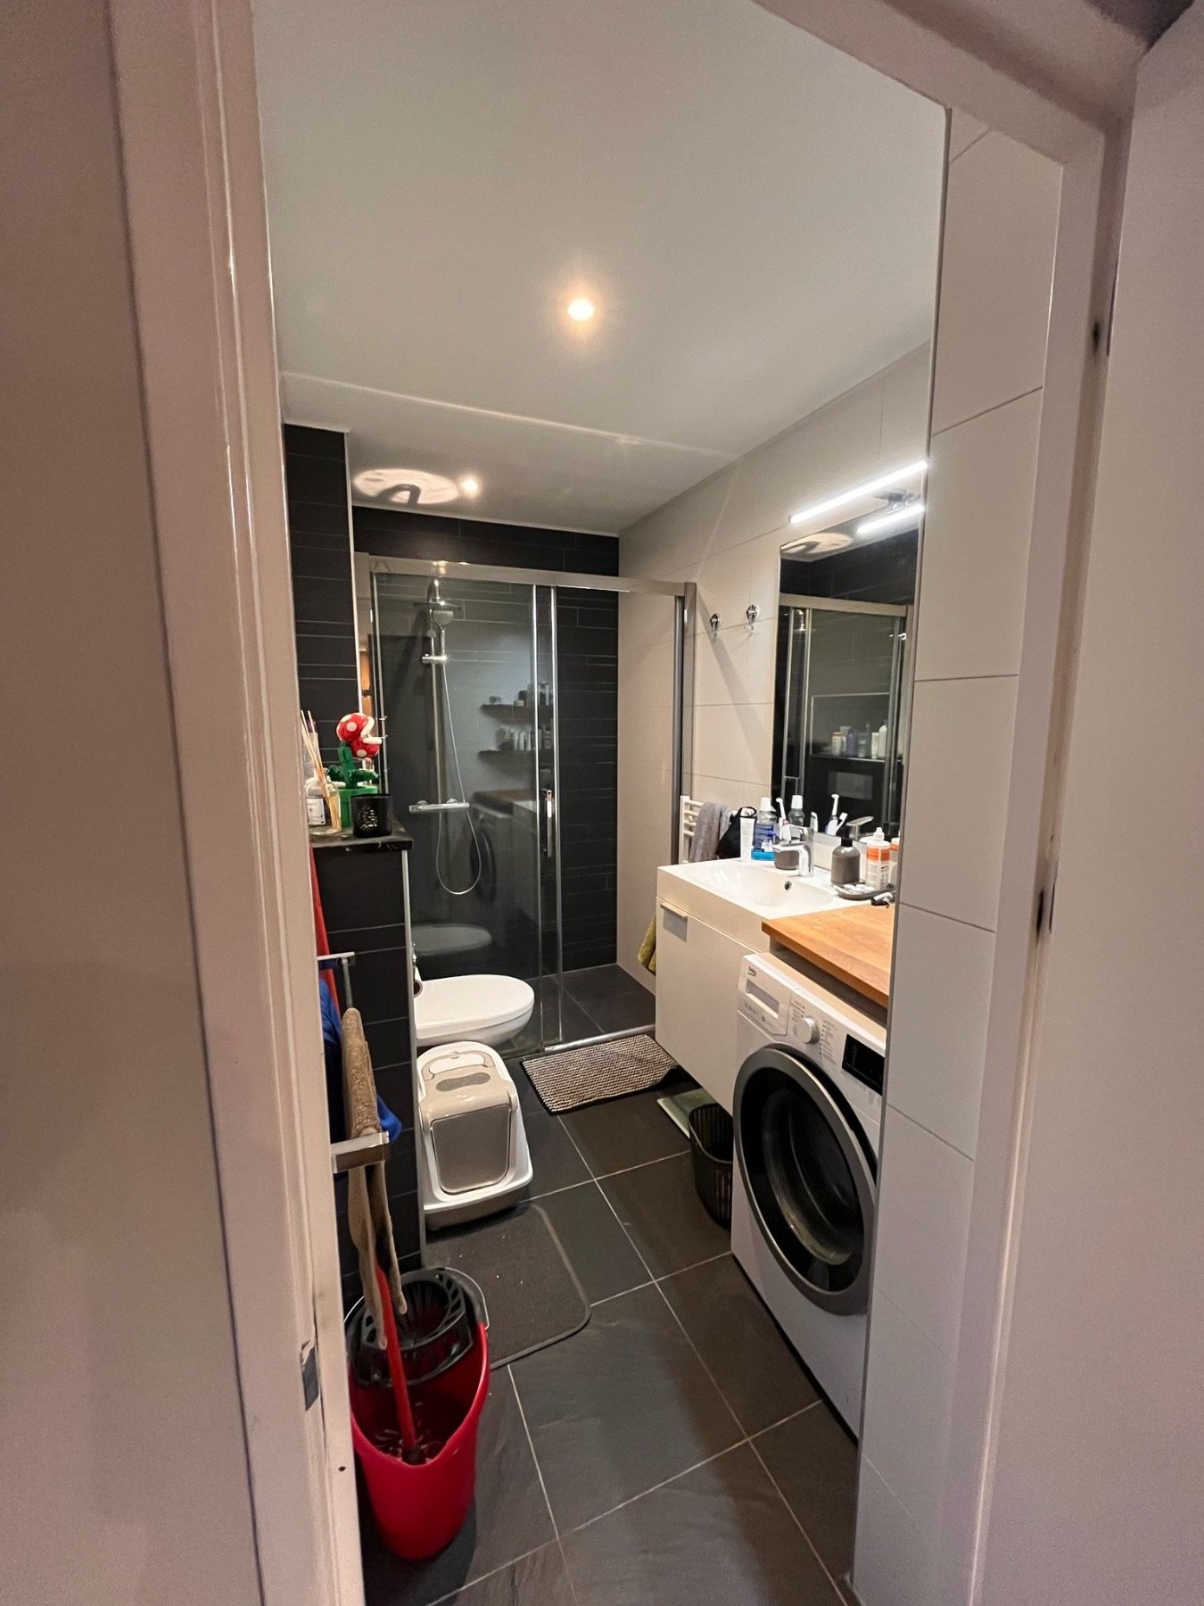
The apartment before the redesign: comfortable to live in, but cluttered and without a clear plan.
Want something similar for your home?
Start with a free 30-minute intro call. No obligation, just a conversation about your home and what would help.
Next projectFrom shell to calm home